
Local landscape construction context, beyond a gallery.
Explore how approved OSC project imagery can inform conversations about Yuma landscape installation, hardscape, turf, concrete features, and property-scale planning.
These studies use OSC-approved project imagery and describe practical landscape-planning considerations. They do not disclose client identities, private addresses, budgets, completion dates, or performance results that have not been verified for publication.
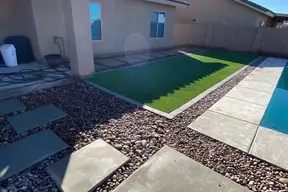
This OSC project image is used to illustrate a Yuma-area desert landscape conversation: plant massing, decorative rock, clean edges, and irrigation-aware planning for a Southwest property.
PLANNING TAKEAWAYS
• Define the site’s daily use, sun exposure, access, and desired maintenance level before selecting plants or decorative materials.
• Coordinate planting areas with irrigation zones and future growth rather than treating the finish landscape as a separate phase.
• Use a drawing, photos, or marked-up property plan to make the estimate request more specific.
Paver patio and hardscape: Yuma outdoor-living context
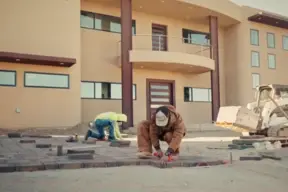
This approved OSC portfolio image demonstrates the type of finished paver-patio and hardscape detail that can anchor a Yuma outdoor-living scope. It is presented as a project-study example, not as a claim about a particular client or address.
PLANNING TAKEAWAYS
• Clarify grading, access, edge restraint, transitions, and nearby irrigation before selecting a paver pattern or finish.
• Connect outdoor-living areas to the surrounding planting and circulation plan rather than treating the patio in isolation.
• Document the project sequence so demolition, base preparation, construction, planting, and cleanup are coordinated.
Local search context: Yuma paver patio, Yuma hardscape contractor, outdoor living landscape construction
Property-scale turf and concrete landscape features

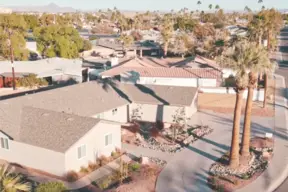
This OSC-approved aerial project image provides a property-scale view of the relationship between turf, concrete features, landscape edges, and site circulation. It supports planning discussions for managed Yuma properties and larger outdoor scopes.
PLANNING TAKEAWAYS
• Review the whole property before dividing the work into turf, concrete, planting, and irrigation line items.
• Identify circulation, drainage, equipment access, and active-property constraints at the beginning of the scope.
• Use the quote form’s document uploads to share plans, bid documents, or site photographs with the OSC team.